Upload a 2D plan · see it read free
Floor plan to 3D. Walk it in seconds.
Upload the 2D floor plan of a flat or apartment from a listing and get it furnished in 3D in seconds. Walk through it, try five renovation styles, move the furniture and see where the sun falls.
Read in seconds · No install · In your browser, not on a server
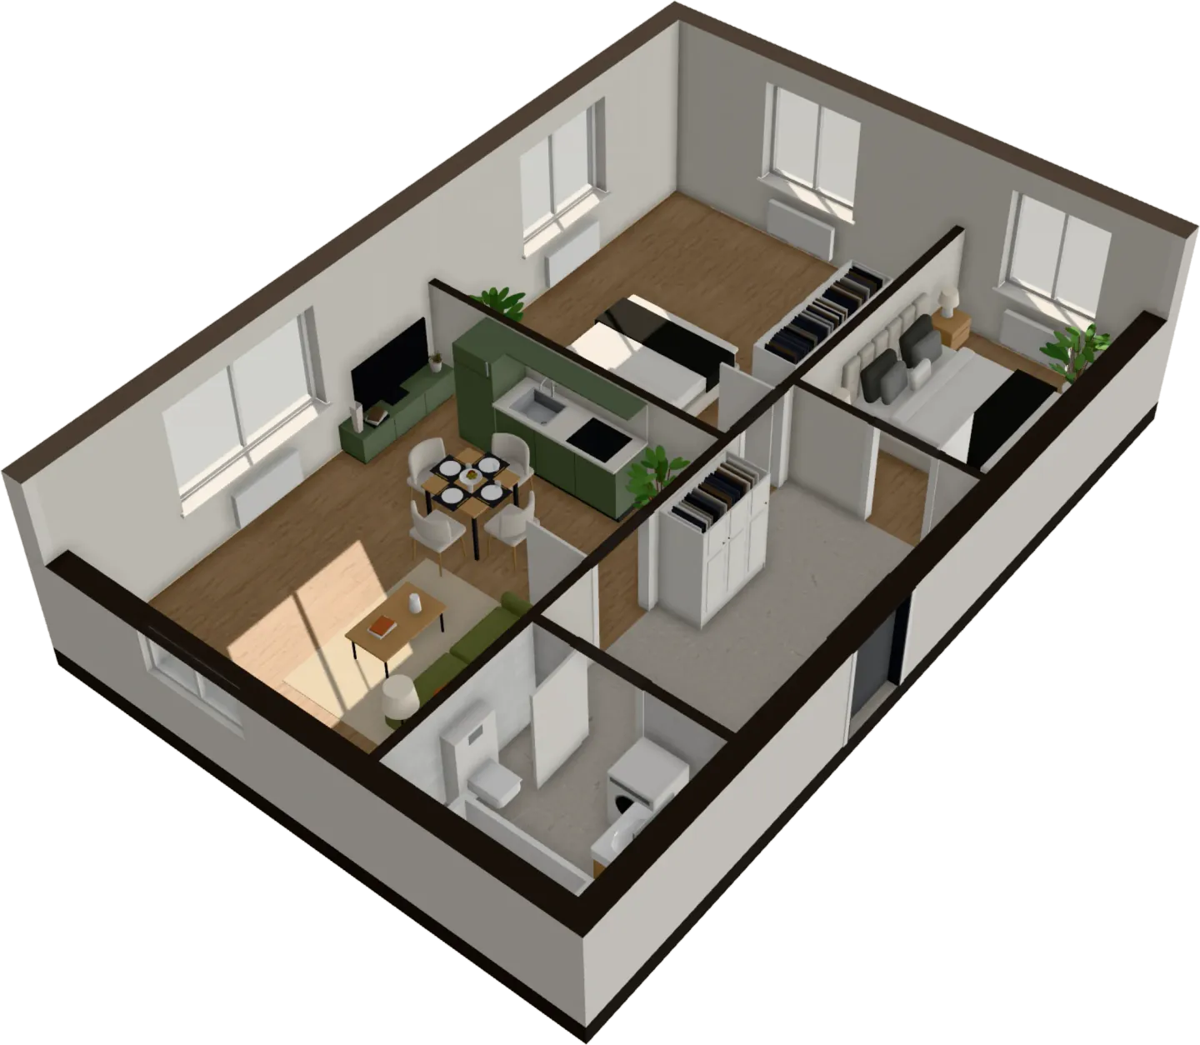
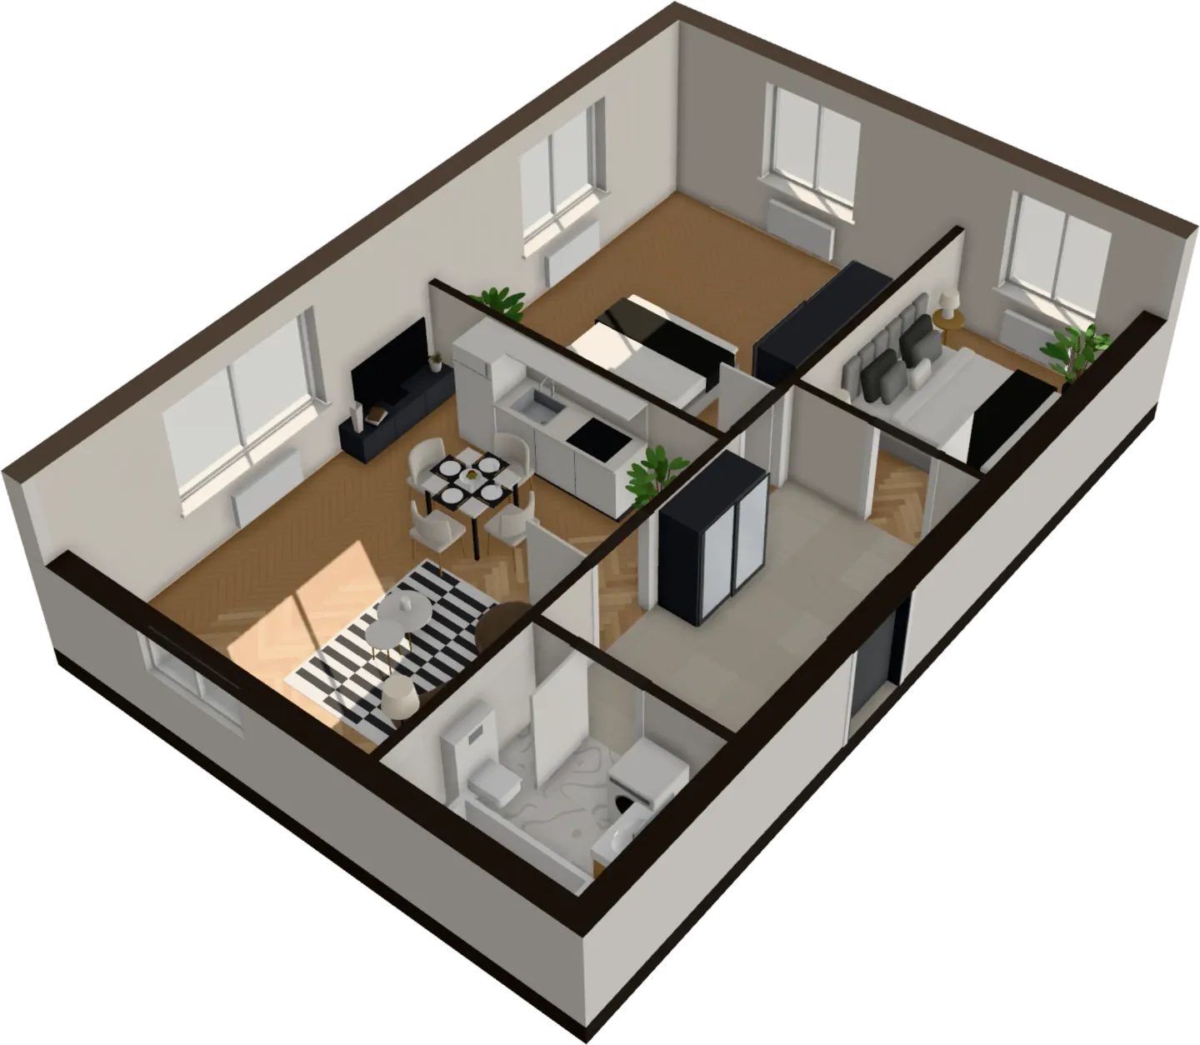
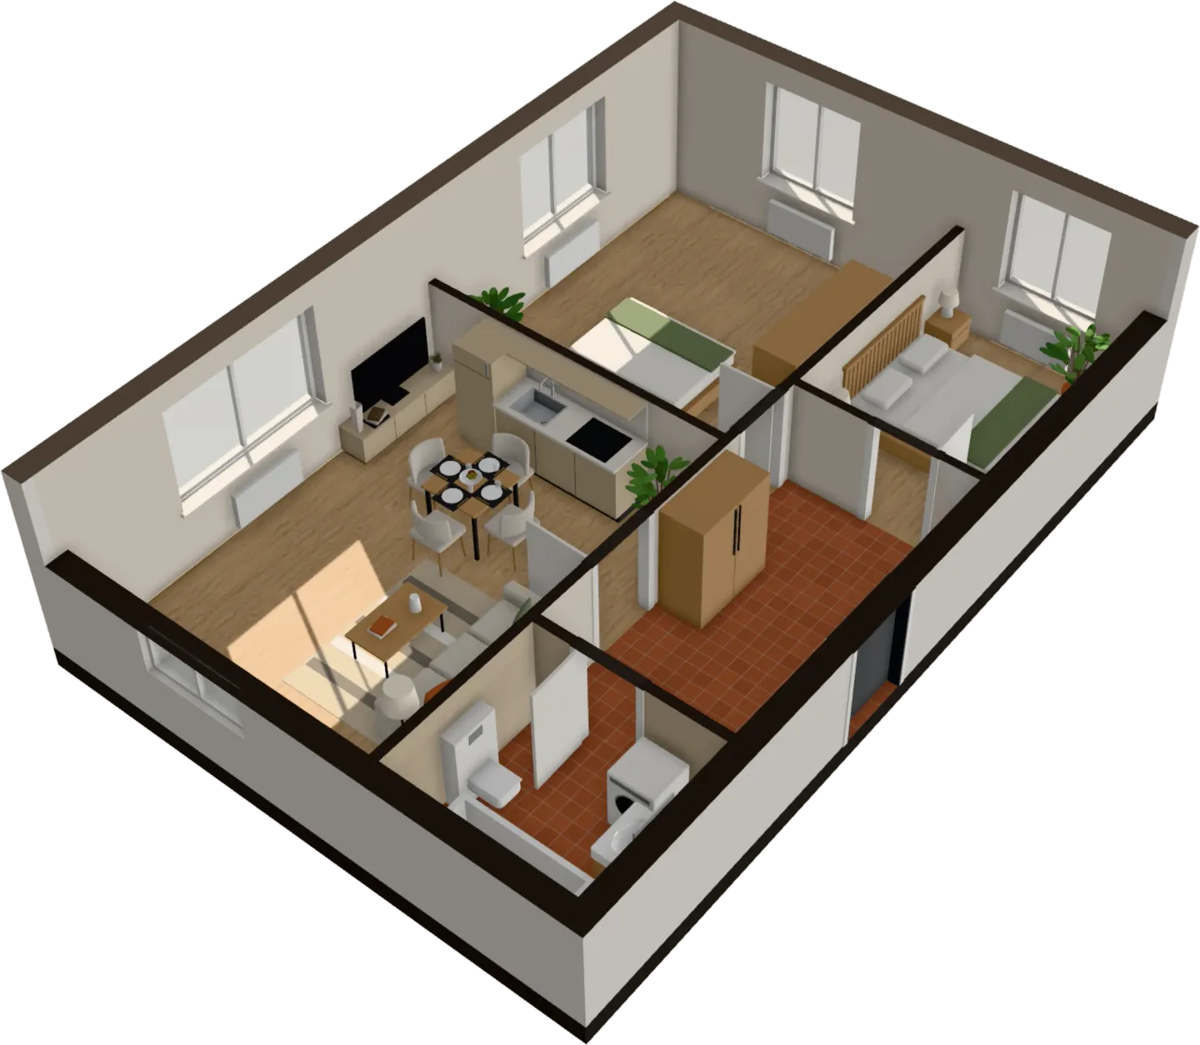
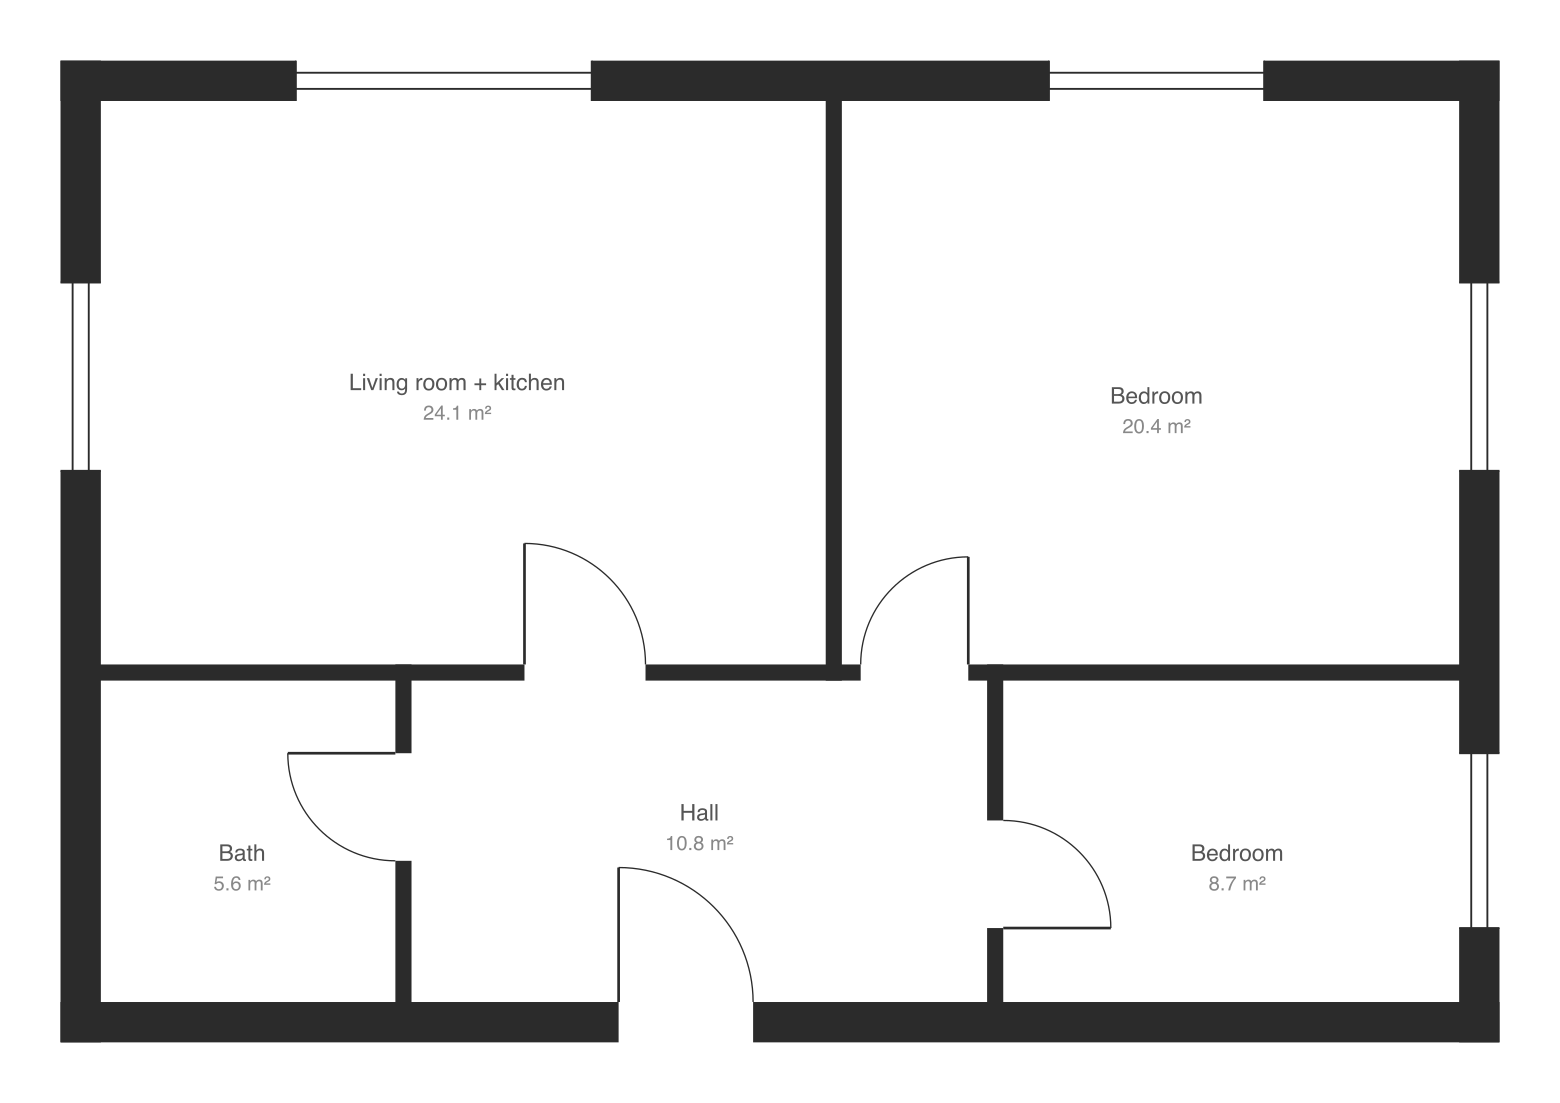
- Generated free
- No install
- Ready in seconds
- Read in your browser
Try it on your plan
Drop your plan. See it read.
Your drawing opens in the app, ready to read. Walls, doors, rooms and furniture appear in seconds, and it all happens in your browser.
What happens next
- Frame the flatFree
- Walls, doors, rooms and furniture readFree
- A first look at your flat in 3DFree
- Walk through it, keep it, share itFrom $29
A floor plan can’t tell you how a flat feels
You are about to buy, rent or renovate from a drawing. The questions that matter are the ones a drawing can’t answer, and most people only find out once they are standing in the room.
Will the sofa fit?
A plan shows lines, not a sofa, a coffee table and room to walk past them.
Will the bedroom be dark?
Which way the windows face decides your mornings. The plan doesn’t show it.
Oak or walnut? Grey or green?
Samples on a table look nothing like a whole room done in them.
What will it all cost?
Floors, tiles, paint and furniture add up long after you have signed.
How it works
Convert a 2D floor plan to 3D, then walk it
- 1
Upload your floor plan
Drop a PNG, JPG or SVG of the plan: a screenshot from a listing or the developer’s brochure is enough.
- 2
Watch it read the drawing
Walls, doors, windows and rooms appear over your plan in a few seconds. Give the floor area from the listing and the rooms are scaled to match it.
- 3
Walk through it in 3D
The flat opens furnished. Walk from room to room, switch the renovation style, move the sofa and see where the sun falls.
Everything a plan doesn’t show you
One upload. Then walk, restyle, refurnish, check the light and the budget — all in your browser.
Walk through it
Stand in the living room before it exists. Look around at eye level and walk from room to room.
Chase the sun
Play any day, hour by hour, and see which rooms get the light.
Move the furniture
Drag, turn or swap any piece. It stops at walls, like in a real room.
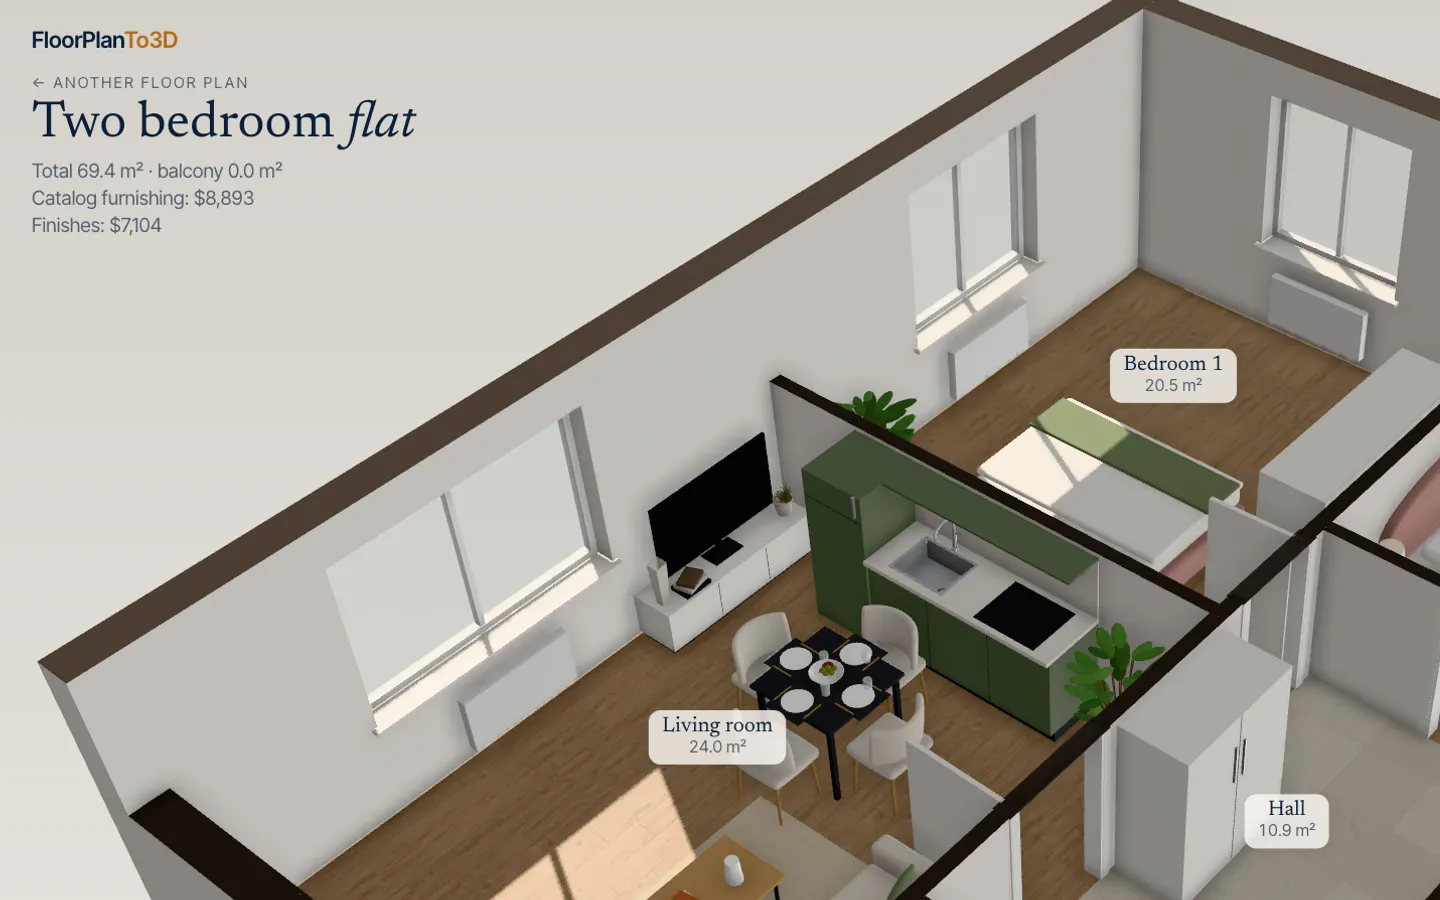
Know the cost
Every finish and piece has a price. Switch styles, watch the totals move.
- Furniture
- $8,893
- Finishes
- $7,104
The sample flat, as drawn
Your plan stays yours
It’s read inside your browser, not on a server. Nothing is kept unless you buy the flat.
Renovation styles
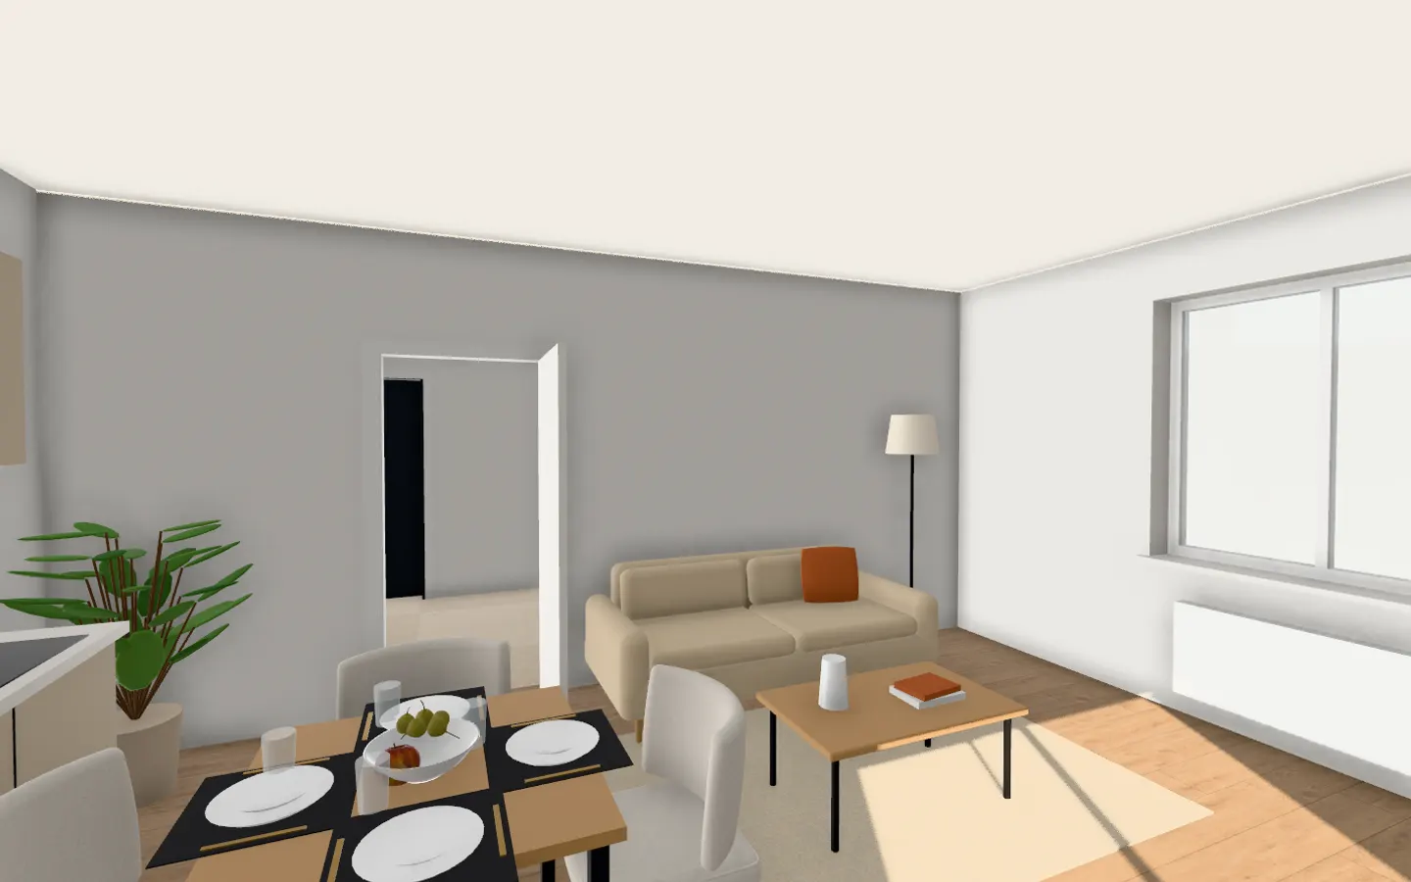
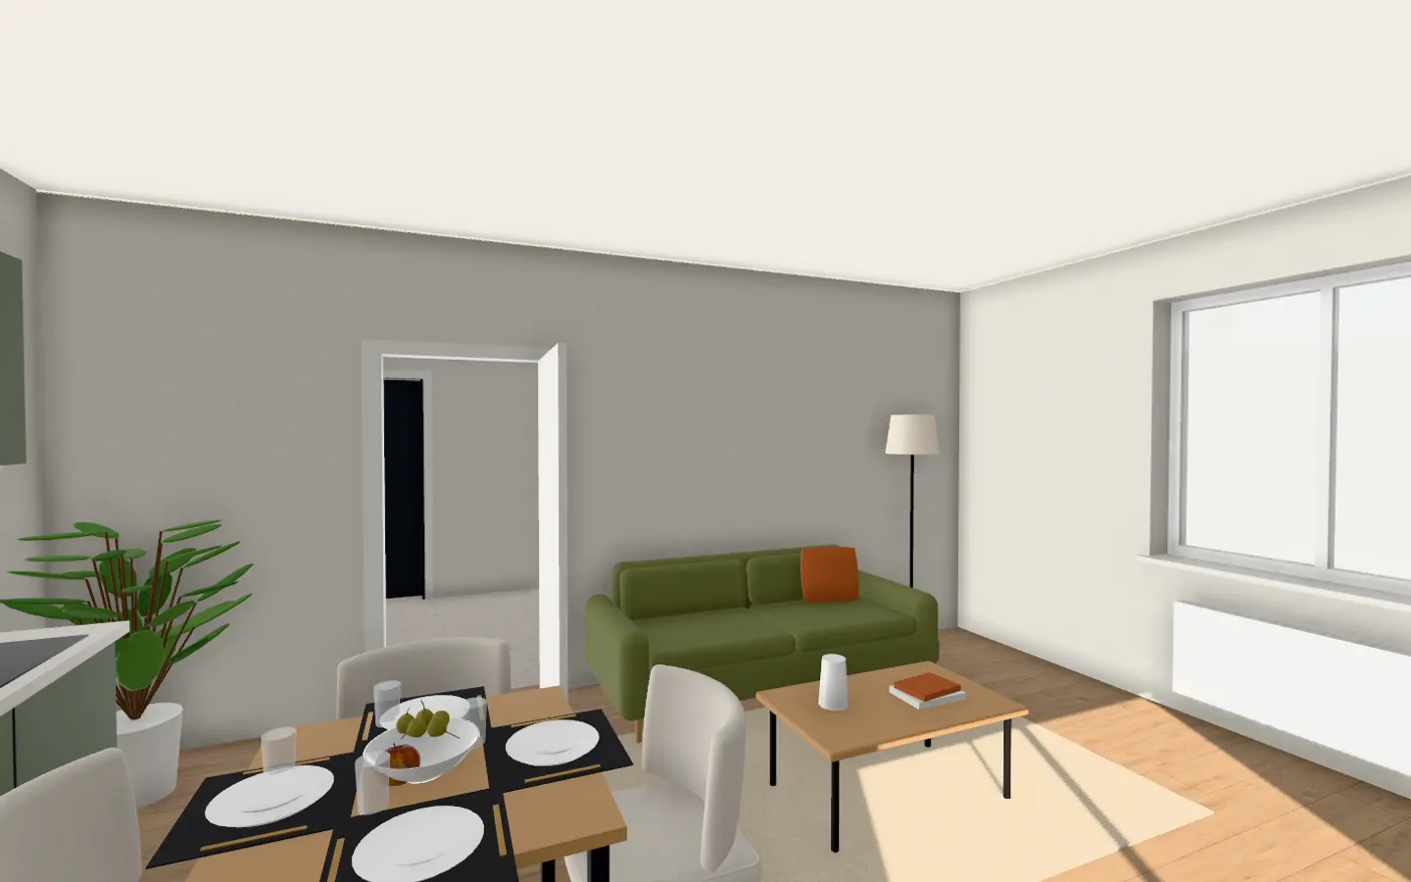
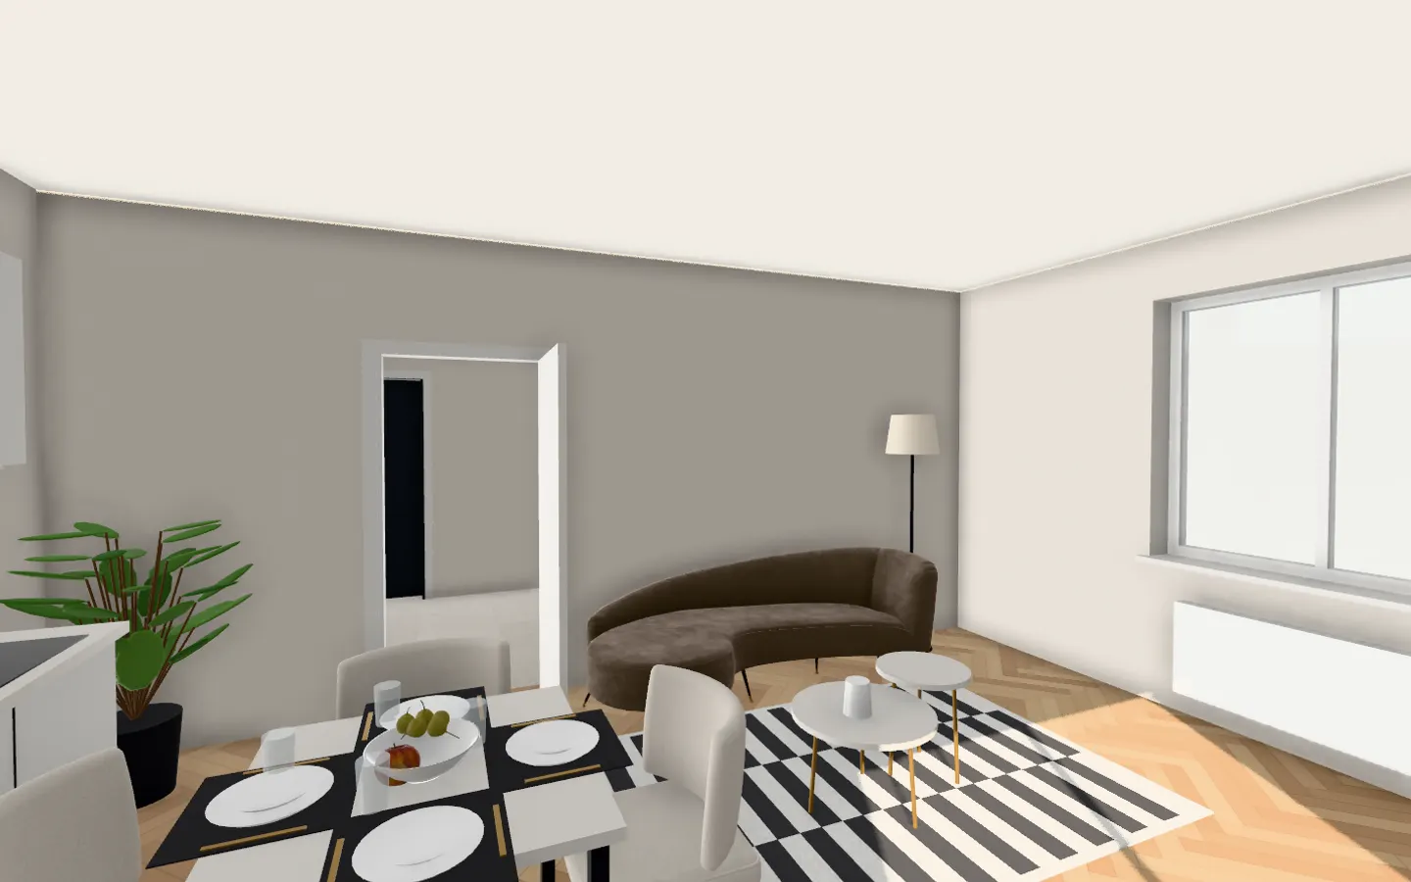
Five looks. One click each.
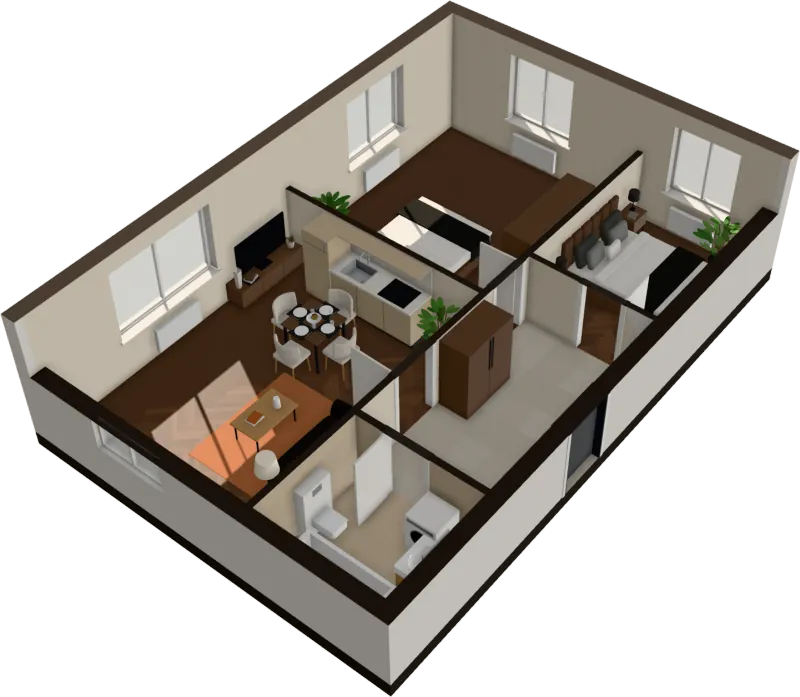
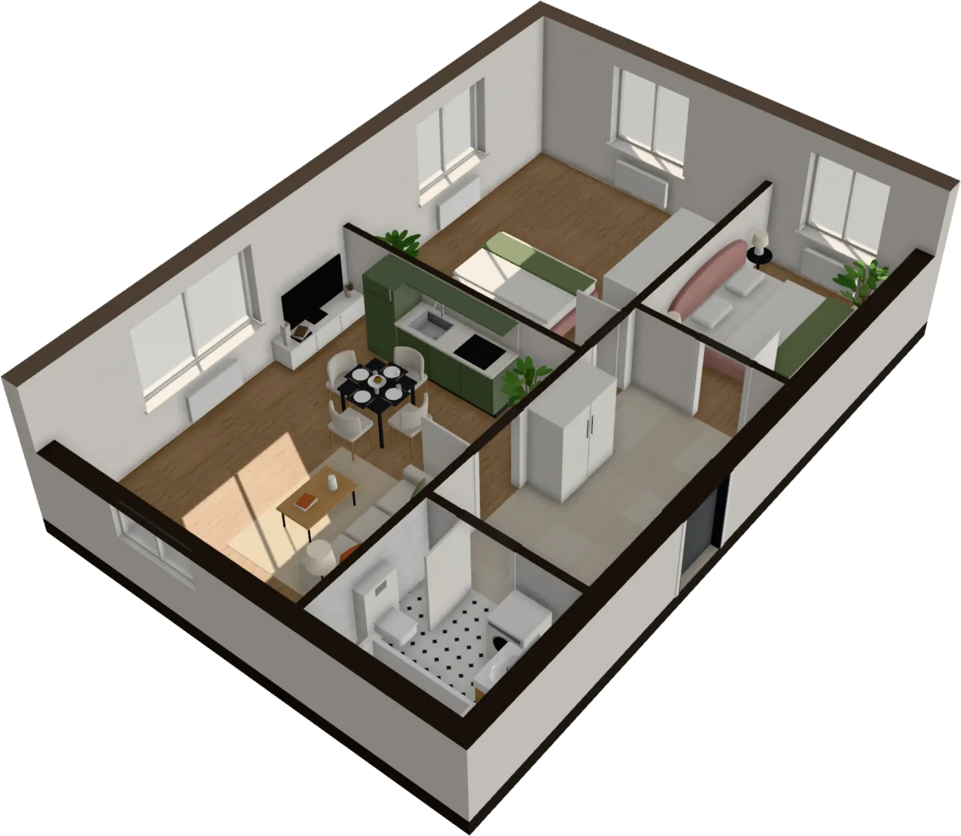
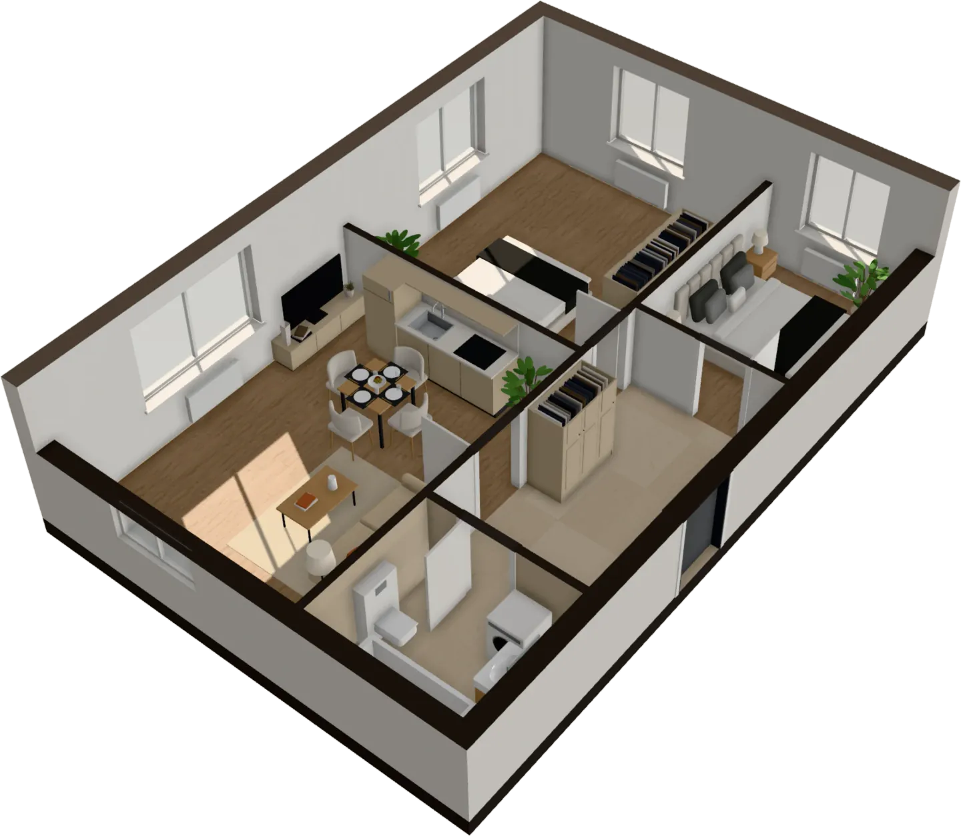
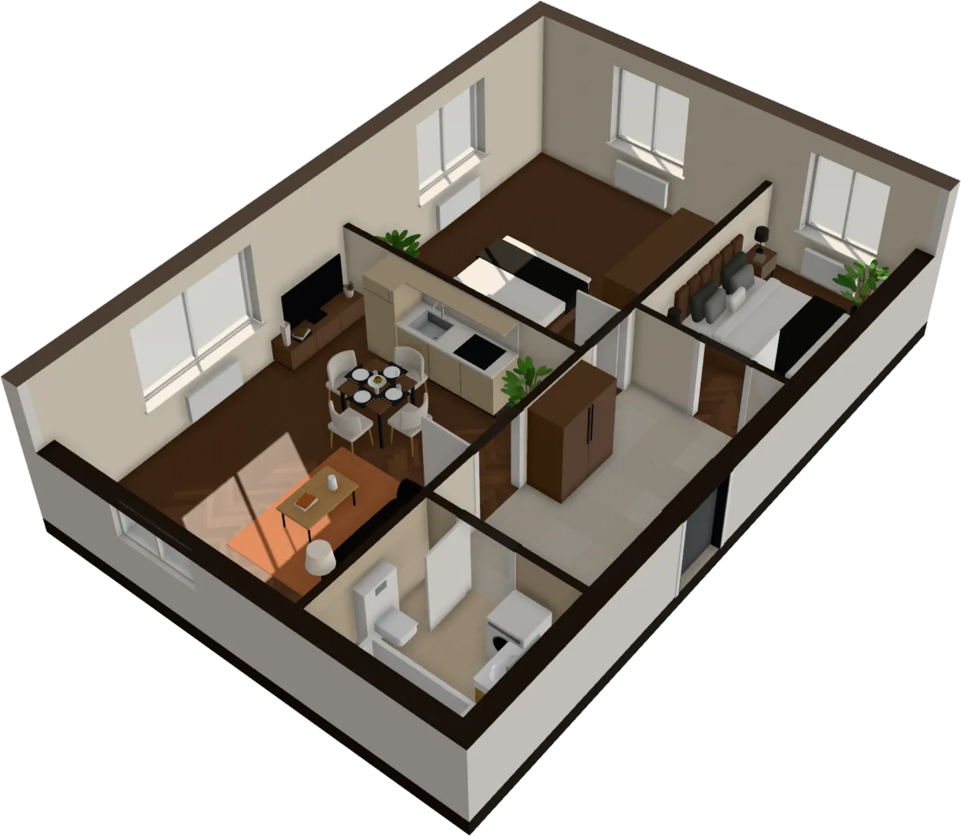
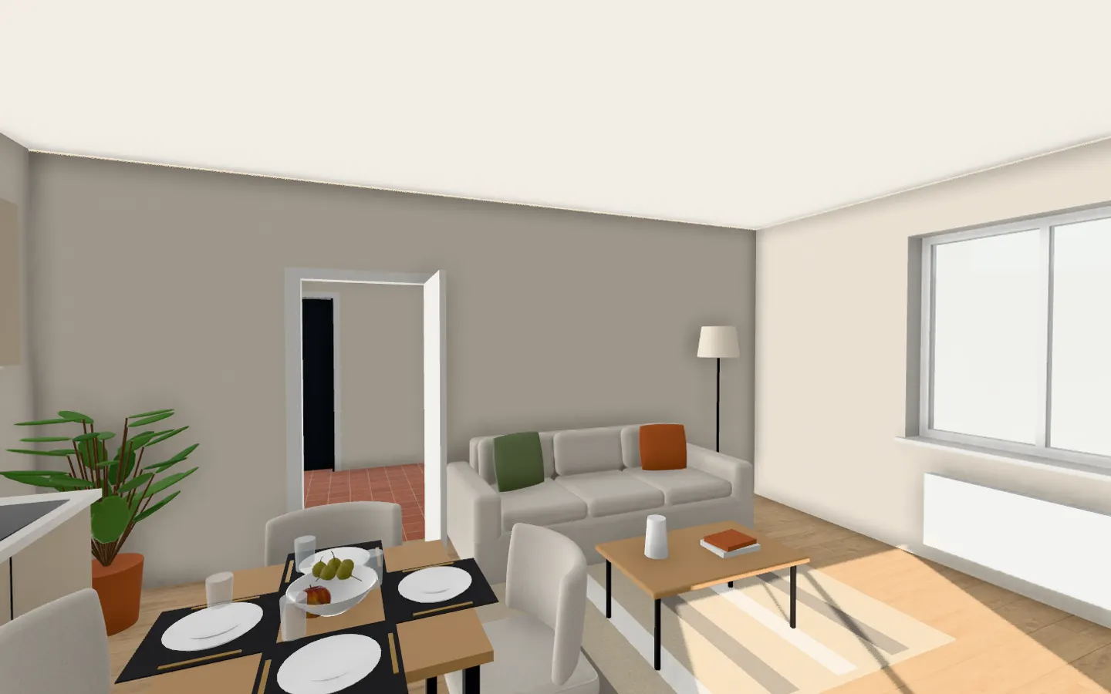
Floors, walls, tiles and furniture change in every room together. Here’s the living room of the sample flat:
Why it costs less
Others charge more. And make you wait.
The tools below bill per plan, per month or up front. FloorTo3D does the work inside your browser, so you see your plan read before you pay, and a whole furnished flat costs $29 once.
Compare with other tools →| What you get | Elsewhere | Here |
|---|---|---|
| A 3D floor plan with a 360° tour | $45 per plan, made to orderGetfloorplan | $29, walk anywhere, in seconds |
| The same flat in 3 interior styles | $115 per planGetfloorplan | 5 styles, in the same $29 |
| Turning a plan image into a 3D plan | $20 per floor plan after the firstRoomSketcher | $29, furnished and walkable |
| Uploading a plan to a home planner | $59.99 a year or $19.99 a monthPlanner 5D Premium | Furnished for you, $29 once |
| 360° walkthroughs in a home planner | $49.99 a monthPlanner 5D Professional | $39 a month for 5 flats |
Prices as published on each vendor’s pricing page, September 2026. See the comparisons for details and sources.
Made for
Whoever has a plan and a decision to make
Home buyers
Will our furniture fit? Will the bedroom get any sun?
See how it helps home buyers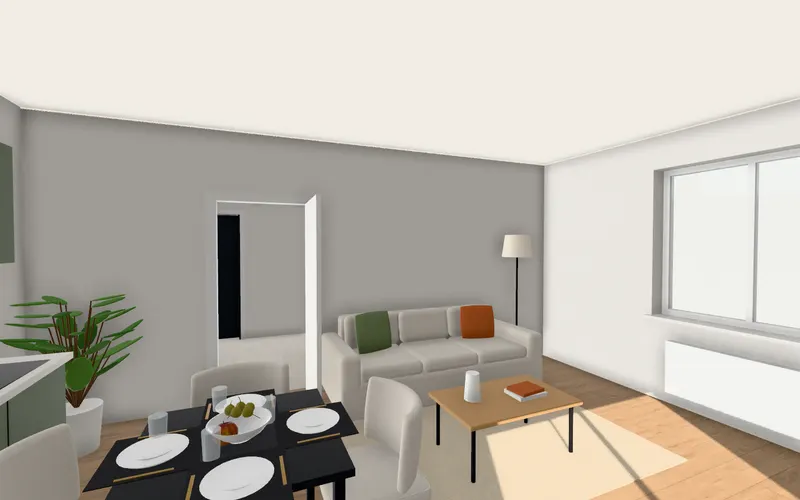
Renovating a home
Which style will I still like in five years? Oak or walnut? Grey tile or travertine?
See how it helps renovating a home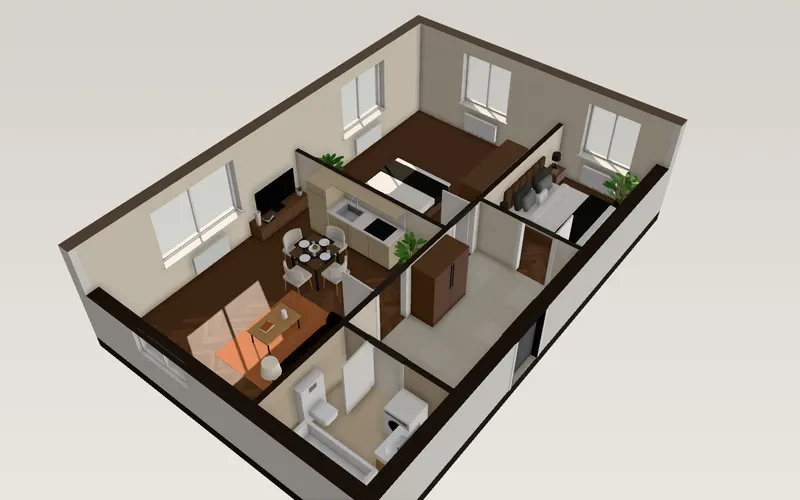
Real estate agents
The flat isn’t built yet The rooms are empty and look small
See how it helps real estate agents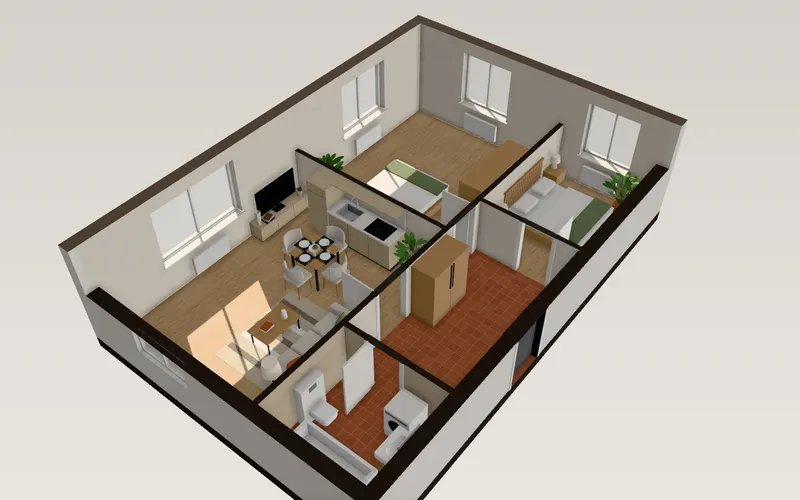
Interior designers
Modelling a flat for a pitch takes hours Clients can’t read plans
See how it helps interior designers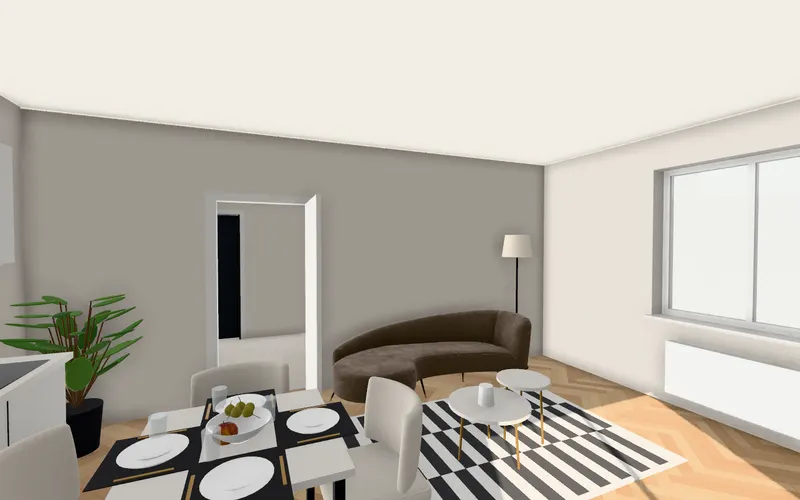
See it free. Pay to take it with you.
Reading and drawing your plan is free, with a first look at it in 3D. To walk through the flat in 3D, keep it, share it and download it: $29 for one flat, or Starter and Pro for agents and designers.
See pricing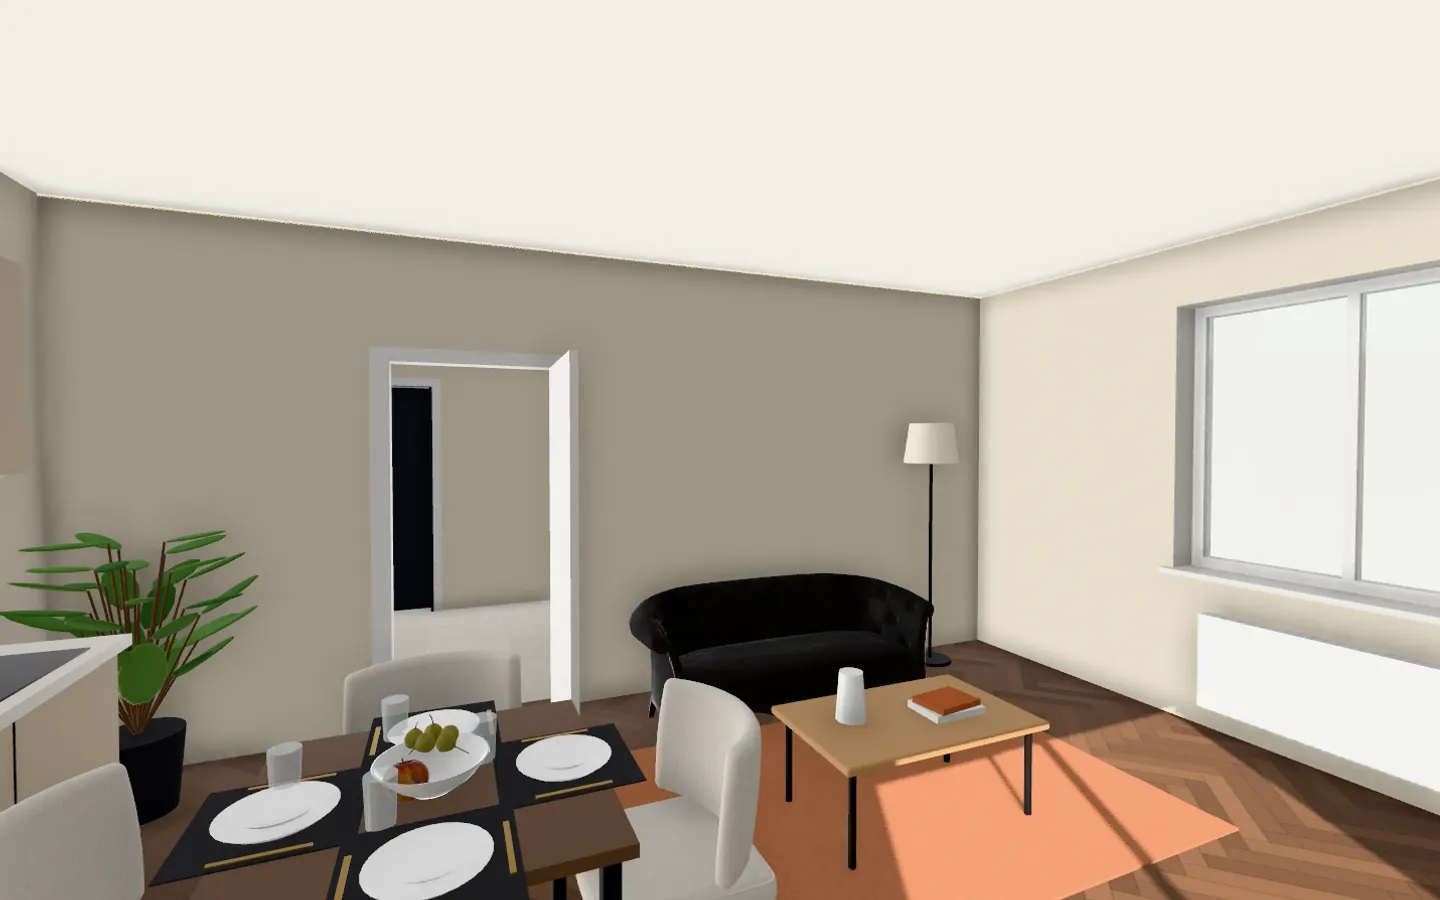
Questions, answered
What does FloorTo3D cost?
Reading your plan is free: drop it in and watch the walls, doors, rooms and furniture appear. To walk through the flat in 3D, keep it, share it and download it, it’s $29 once for that flat, or $39 and $99 a month for 5 and 30 flats.
Do I need to sign up or install anything?
Nothing to install: it runs in your browser on a computer or a recent phone. You need an account only to buy, so your flats are kept for you.
Which files can I upload?
PNG, JPG and SVG images of a floor plan. For a PDF, export or screenshot the page with the plan as an image first; direct PDF upload is coming.
Is my floor plan uploaded to a server?
Not to read it: the image is read inside your browser. A flat you buy is saved to your account, so you can open it again anywhere.
How does it get the size right?
Type in the floor area from the listing and the drawing is scaled until the rooms add up to it. Without it, the scale comes from the width of the doors.
What kind of plans work best?
Clean plans from developers and agencies: walls drawn filled in black or grey, square to the page. Frame just the flat if the sheet also shows a site map or a legend.
What if it reads my plan wrong?
Frame the flat more tightly, give the floor area, or try a cleaner image. Correcting walls by hand is not available yet; it is the next thing we are building.
Can I move and change the furniture?
Yes. Click a piece to drag it, turn it or replace it from the catalogue: sofas, beds, tables, kitchens, wardrobes, lamps, plants, rugs and more.
Stop squinting at the plan. Walk in.
It takes less time than reading this page, and you see your plan read before you pay anything.
Read in seconds · No install · In your browser, not on a server